Passive House
Phius project spotlight
Saint Clair
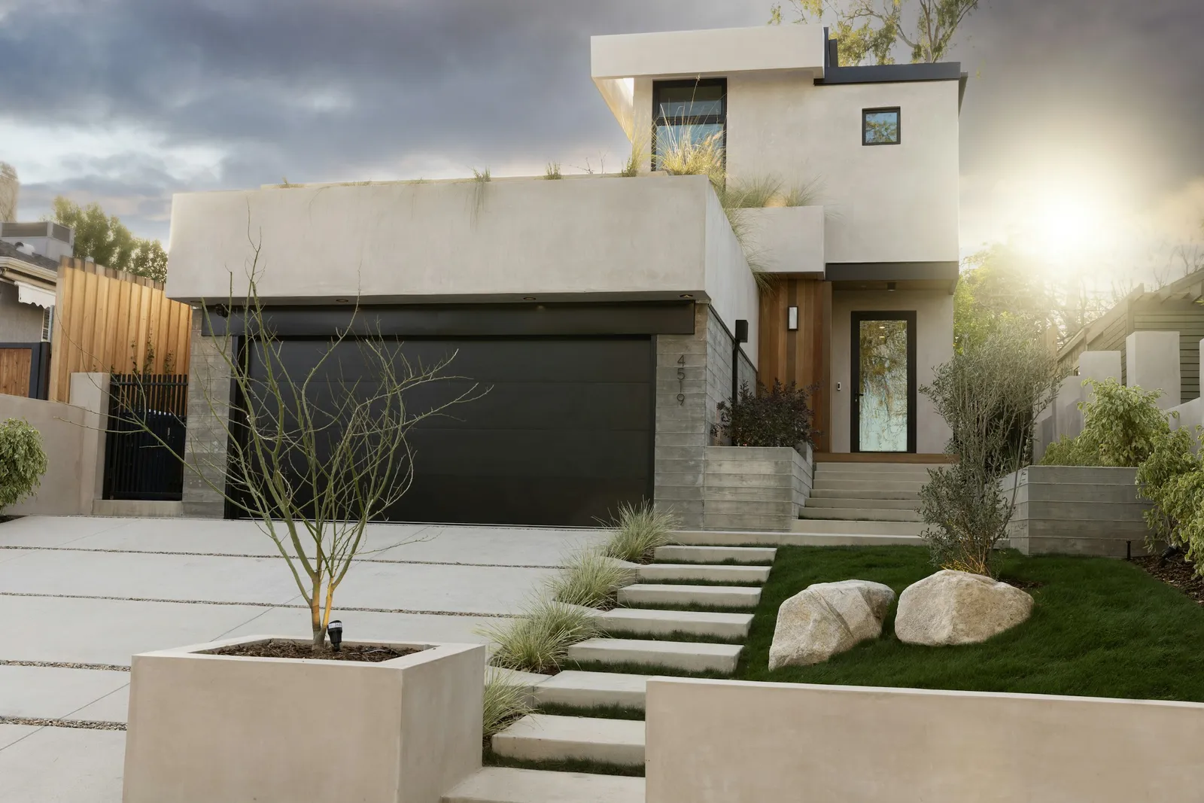
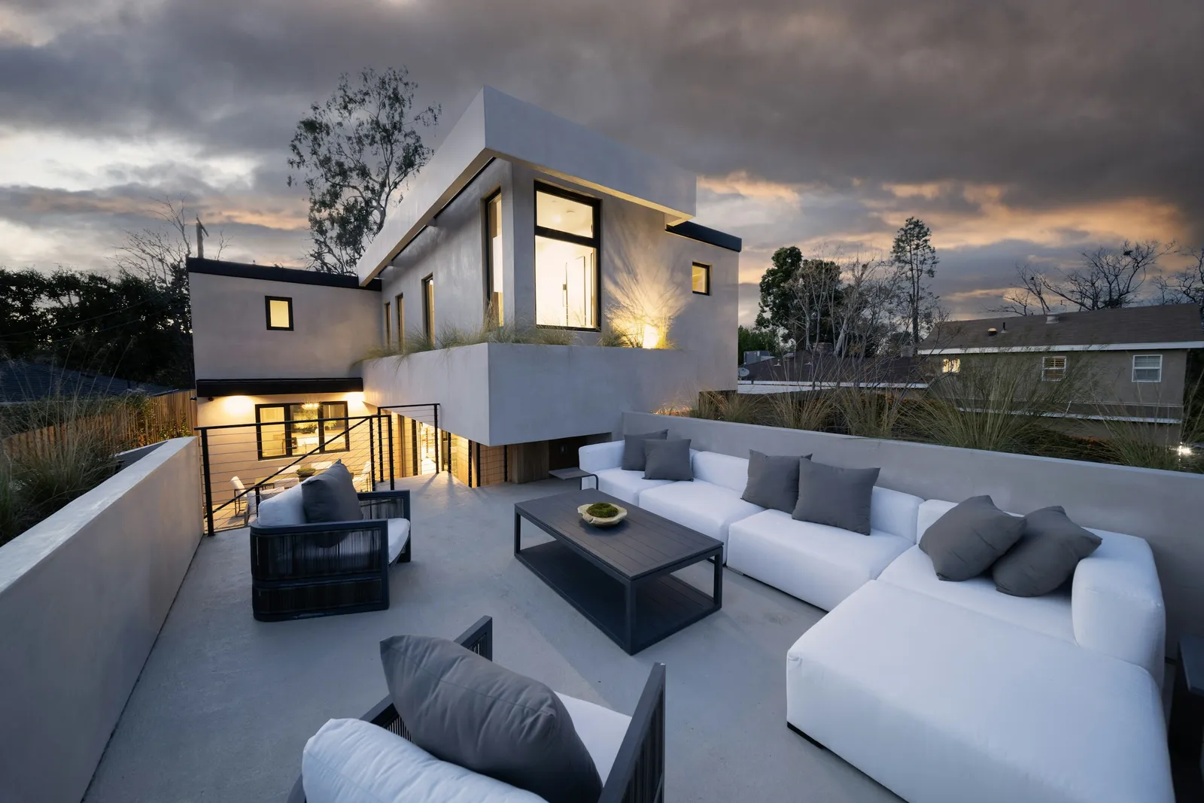
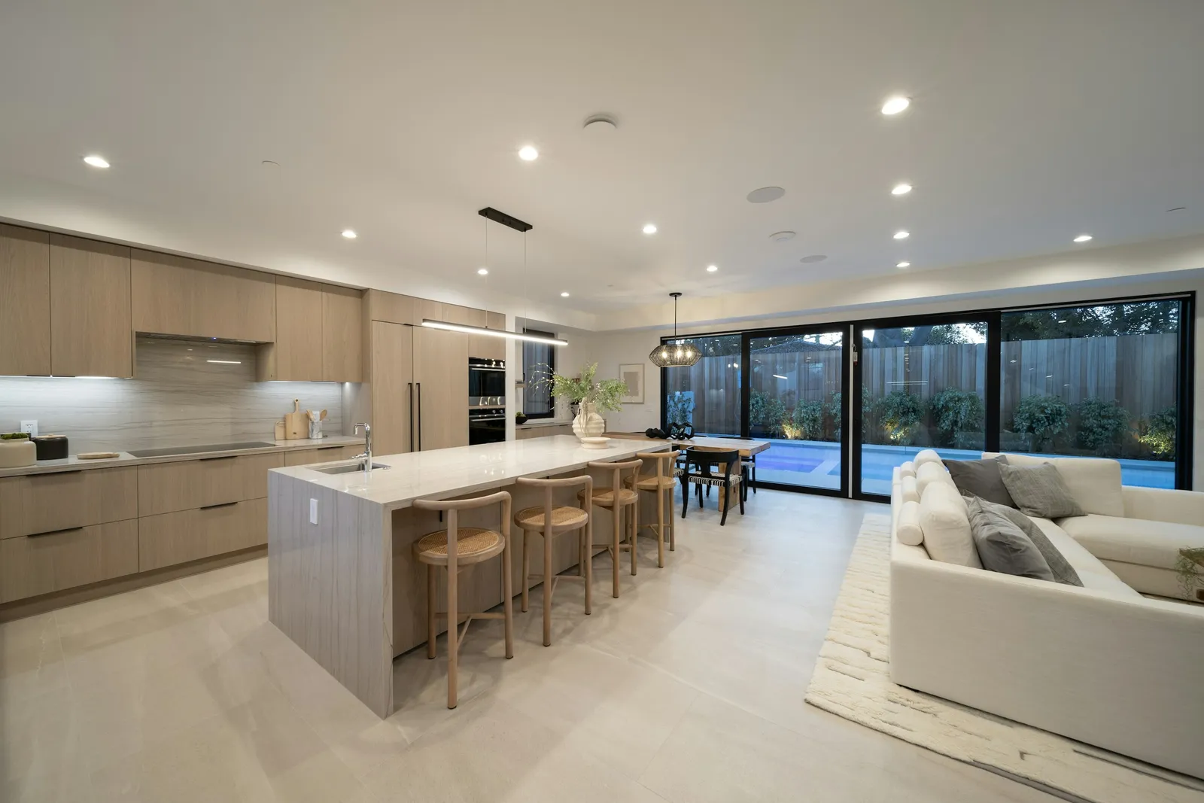
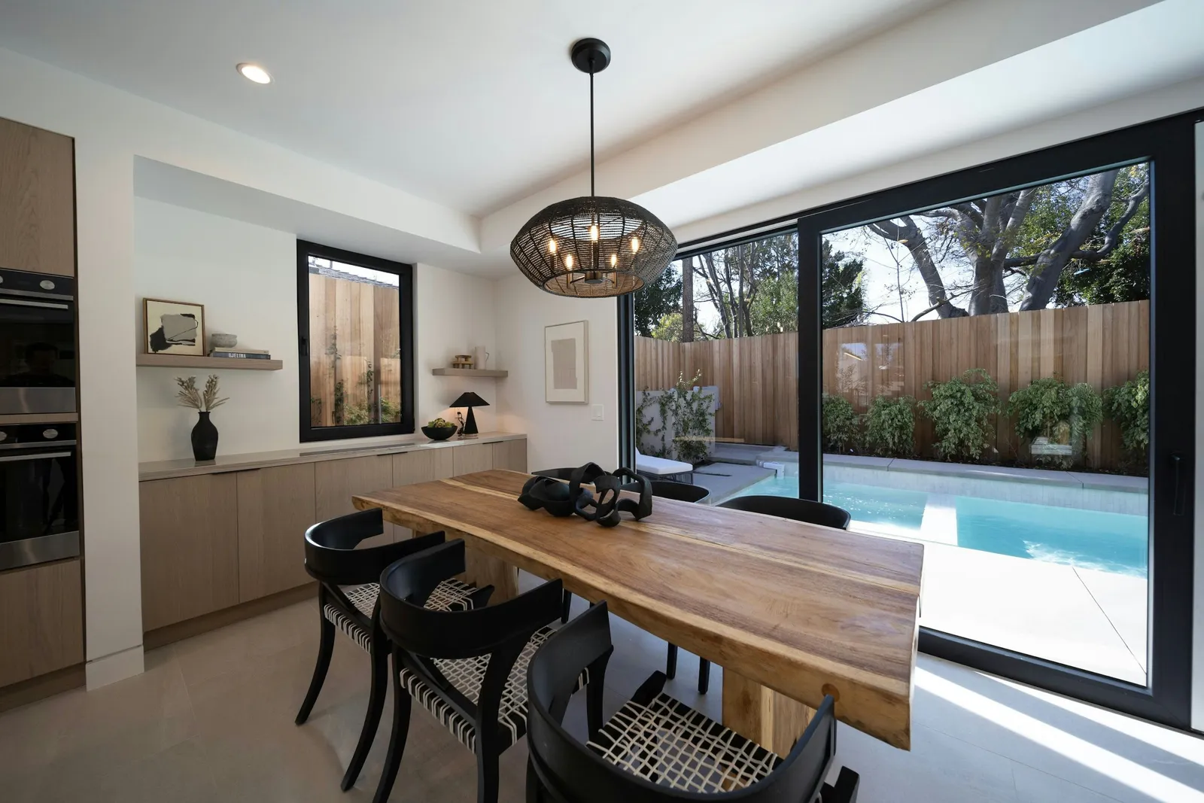
A Phius-certified Passive House in Los Angeles, designed by Mary and built by Kyle. Phius featured the house and filmed Kyle and Mary talking through how it was made.
How a Passive House works
A Passive House is built to a measured standard. It stays comfortable all year on very little energy, with quiet rooms and clean, filtered air.
It only works when design and construction agree on every detail. That is exactly where a design-build team earns its keep.
- Airtight shell
- One continuous air barrier, taped and sealed at every seam, then tested.
- Continuous insulation
- No gaps and no thermal bridges at studs, floors or roof.
- Windows
- High-performance glazing, placed for sun and shade.
- Fresh air
- Balanced ventilation with heat recovery, running quietly all day.